
Views - Eco Friendly
Address
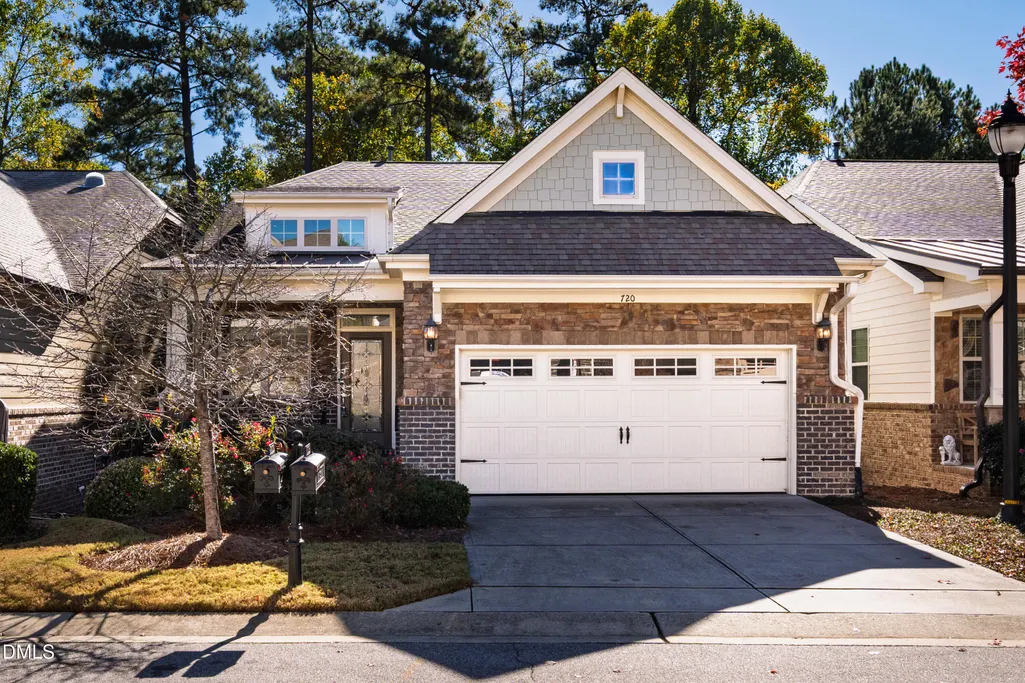
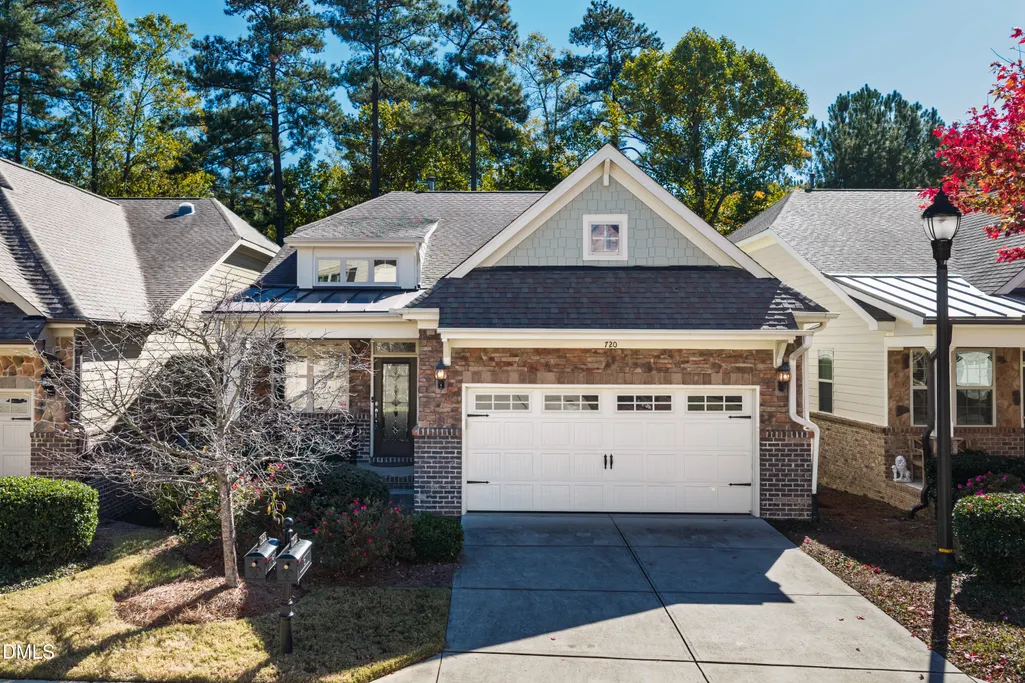
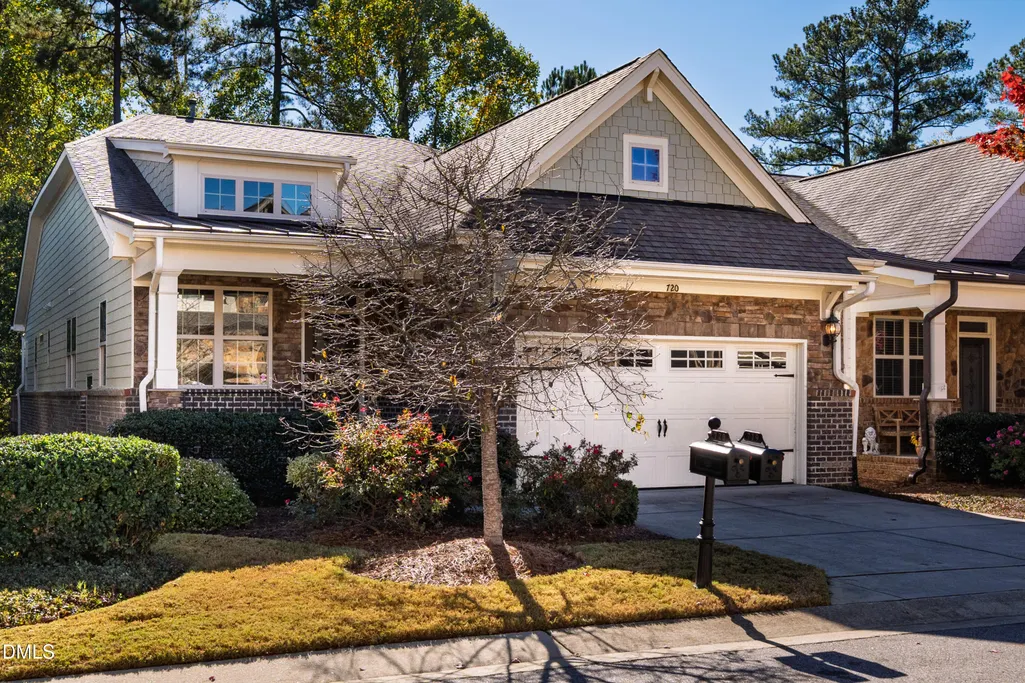
720 Angelica Circle, Cary, NC
Price
$ 775,000
Property Attributes
- ID#10202125
- TypeSingle Family
- Listing Status Active
- CountyWake
- CityCary
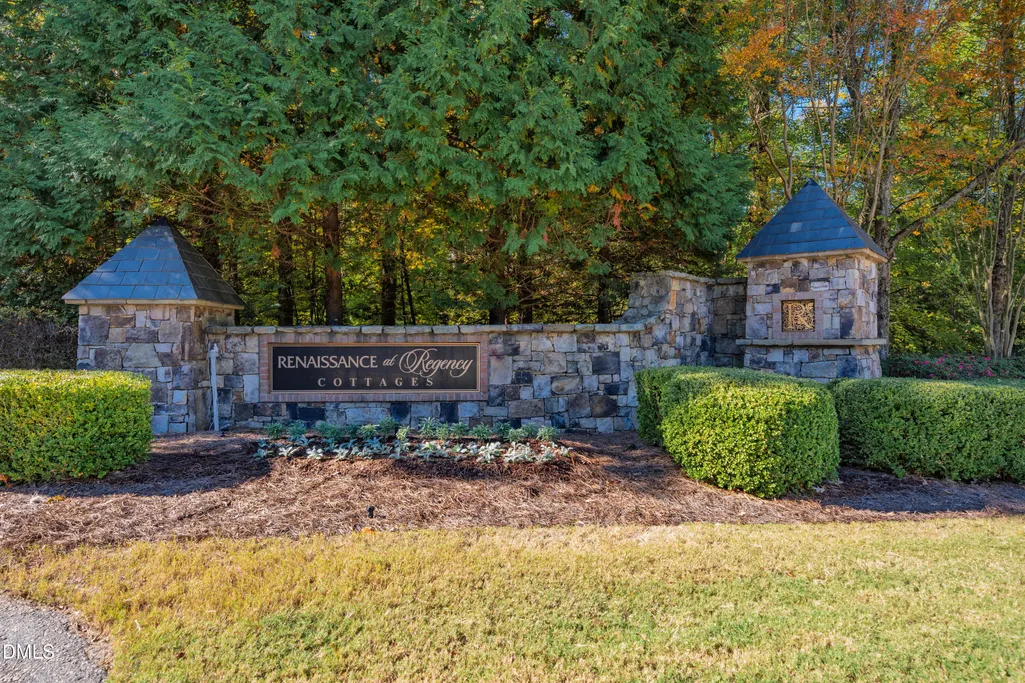
- NeighborhoodRenaissance at Regency
- Zip27518
- StyleCottage, Ranch, Transitional
- Year Built2012
- Price$ 775,000
- Bedrooms3
- Full Bathrooms3
- Half Bathrooms1
- Sqr Footage3910
- Lot Size0.11 Acres
Data Source:
Triangle MLS (TMLS)
Property Description
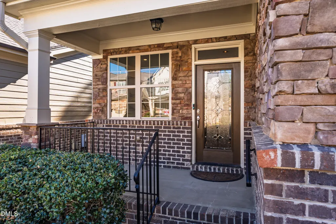
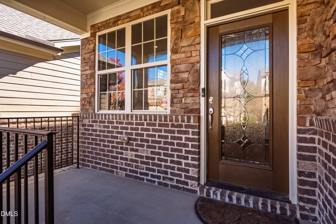
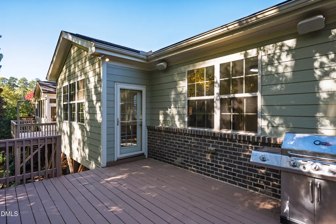
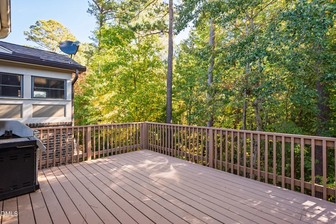
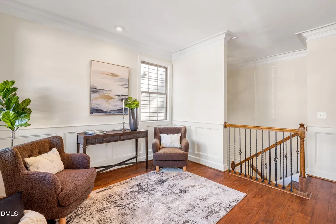
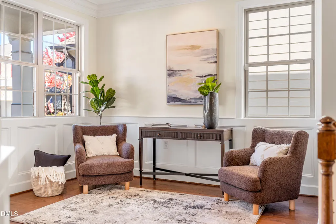
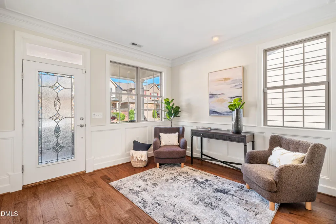
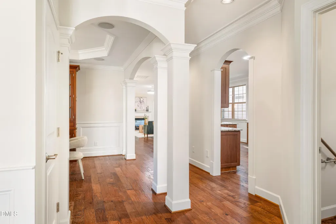
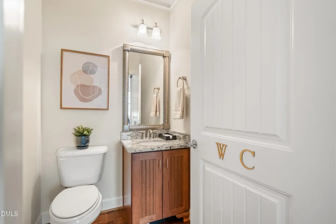
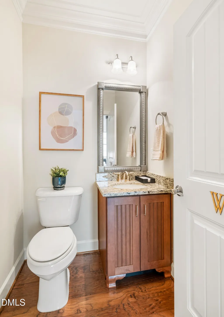
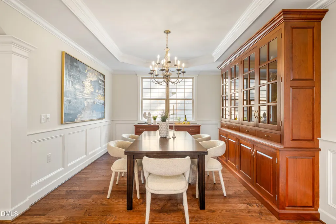
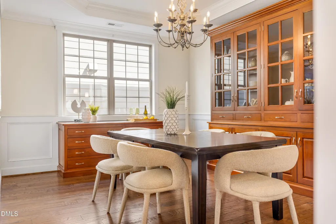
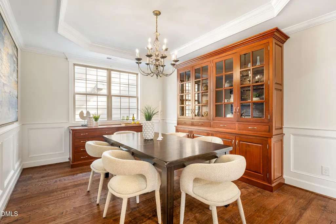
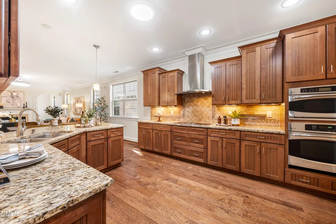
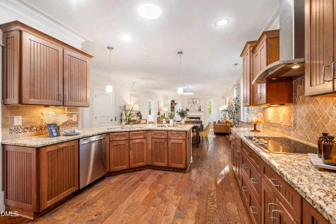
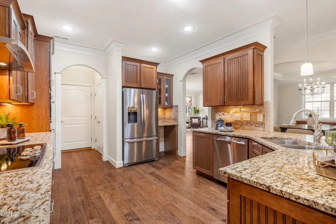
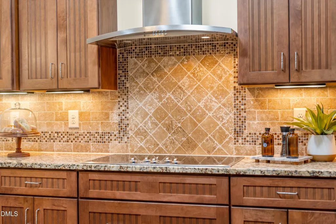
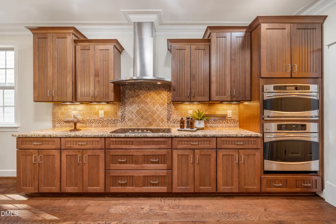
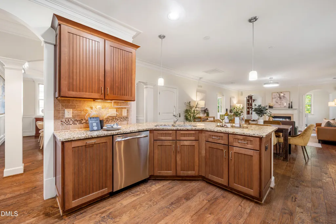
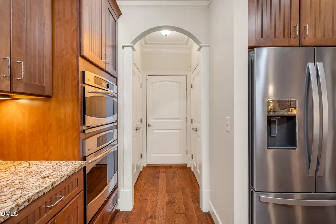
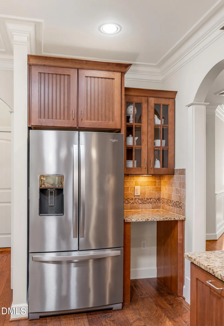
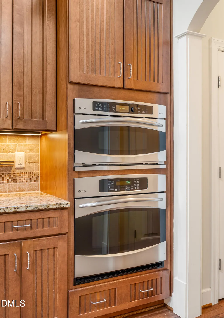
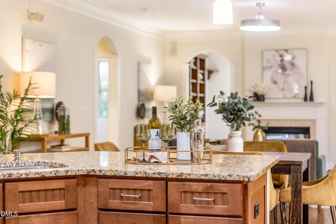
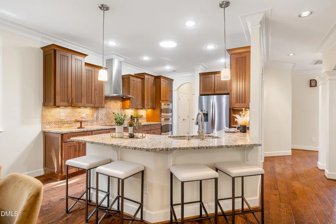
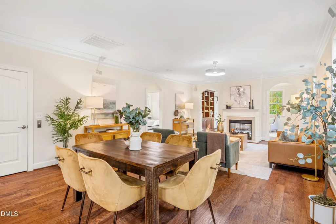
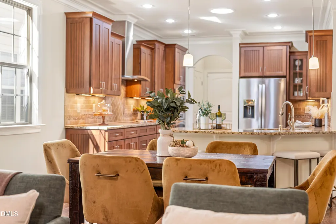
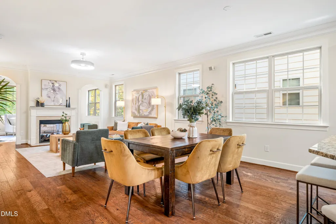
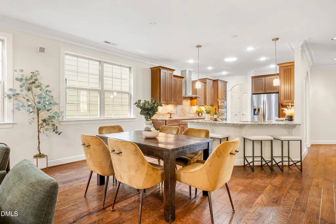
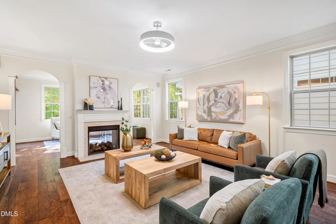
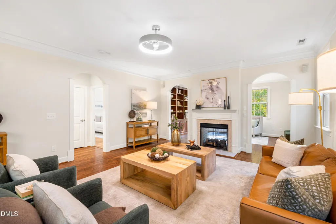
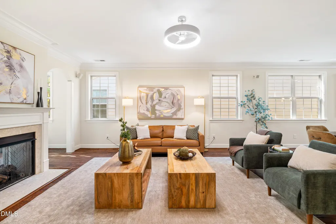
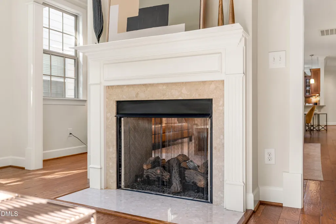
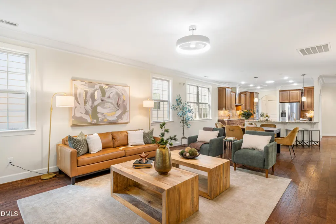
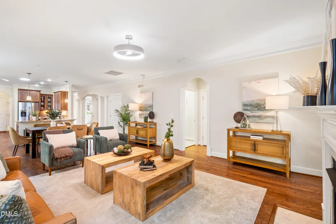
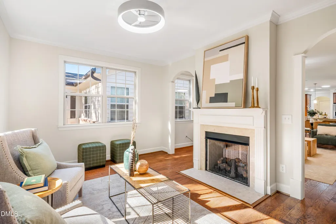
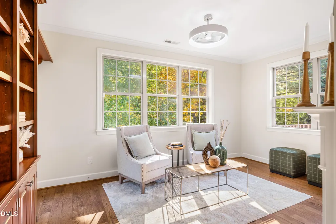
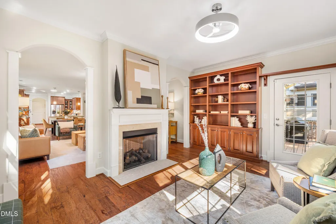
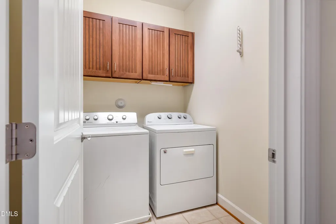
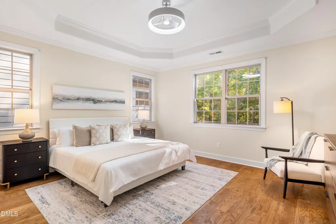
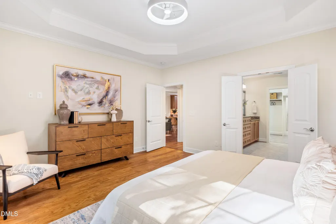
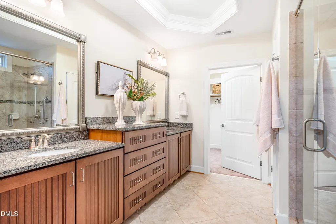
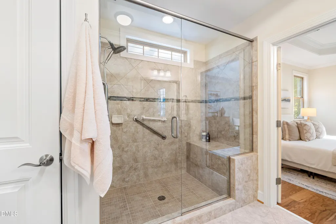
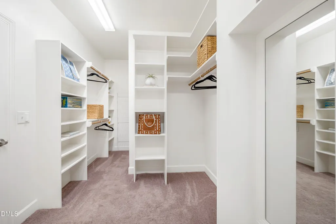
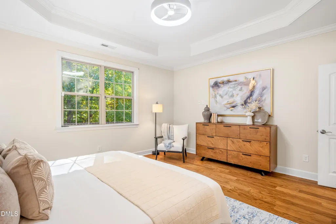
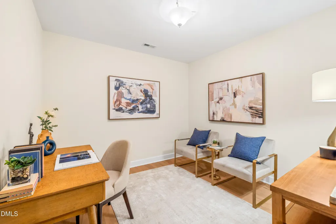
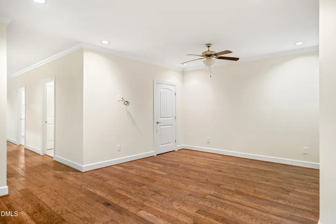
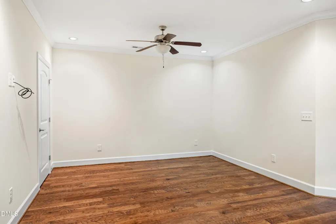
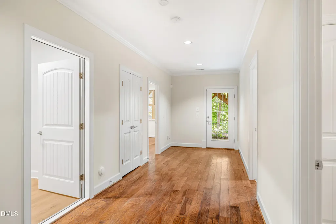
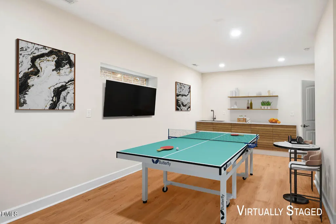
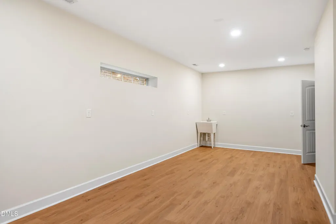
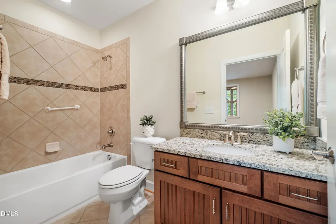
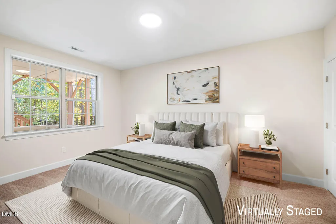
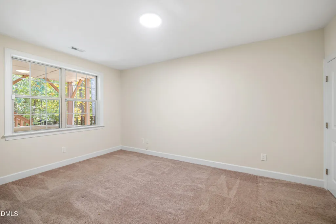
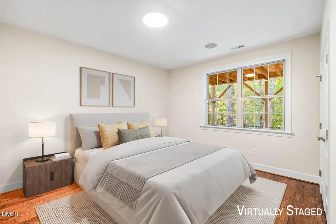
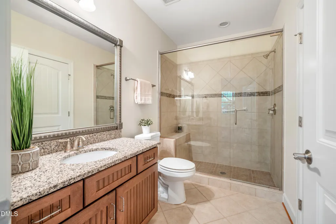
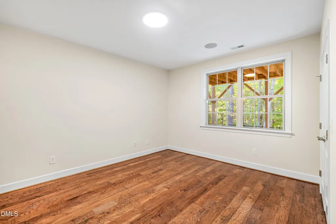
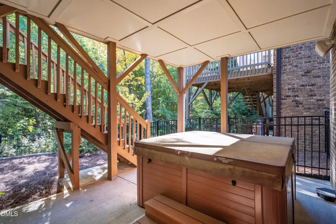
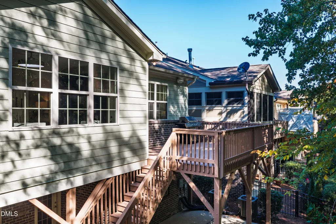
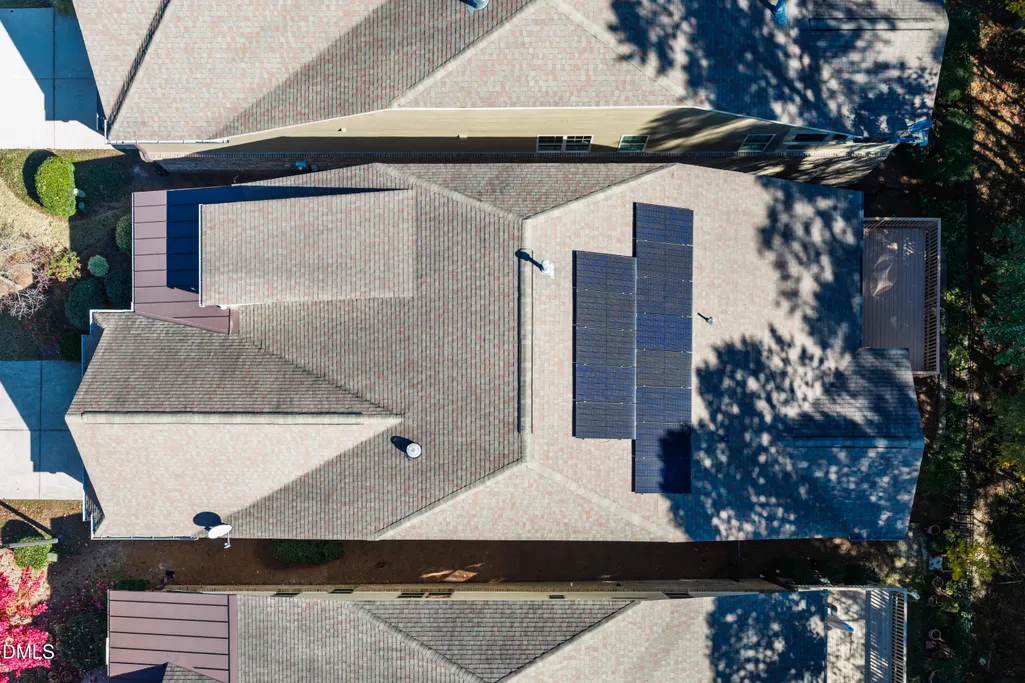
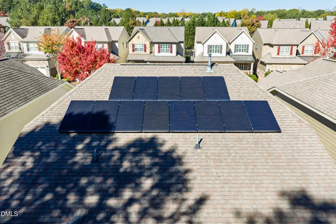
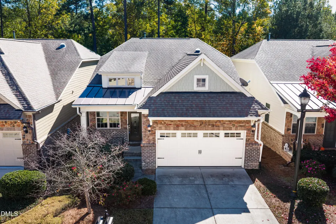
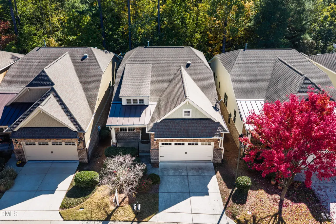
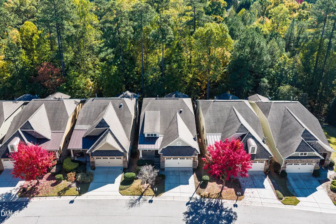
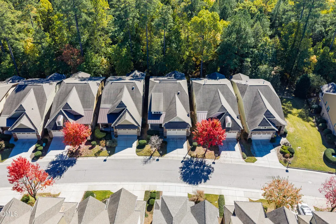
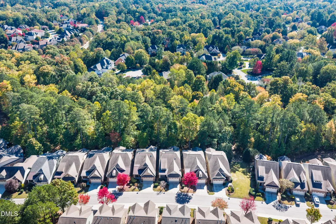
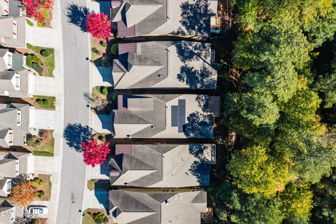
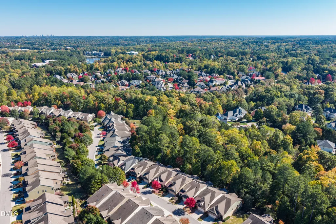
Set within Renaissance Cottages in Cary's Regency community, this inviting residence combines the lower cost of solar power, the ease of one-level living with an elevator to an office/den and play spaces, and multiple generously sized spaces for entertaining, relaxation, and retreat. An entry foyer and parlor introduce the home, complemented by a formal dining room with built-ins. The open kitchen features an island, pendant lighting, and an informal dining area overlooking the family room. A double-sided gas fireplace connects the family room and sunroom, where access to an expansive deck invites outdoor dining and quiet moments overlooking the wooded greenway. The main-level owner's suite offers dual vanities, a tile-surround shower, and a spacious walk-in closet. A conveniently located laundry room and a powder room complete the main level. Accessible by staircase or custom elevator, the lower level extends the home's versatility with an open lounge, a den or office, and two spacious bedrooms, including one with a private en-suite bath. An additional full bath serves the remaining bedroom and shared living spaces. The expansive 26-by-12-foot recreation room offers possibilities for ping-pong, billiards, and a theater-style viewing area—an inviting setting for game nights and movie evenings. The two-car garage previously accommodated a wheelchair ramp, offering a starting point for buyers considering future accessibility modifications. Set on an approximately 4,800-square-foot lot, this home brings together gracious gathering spaces, flexible living areas, and a tranquil greenway backdrop in an established Cary setting.
| Elementary School | Middle School | High School |
|---|---|---|
| Wake - Penny Road Elementary Elementary School | Wake - Dillard Drive Middle Middle School | Wake - Athens Drive High High School |
| Price History | |
|---|---|
| 11/6/2026 | Listed $775,000 |
General Features
| Sewer | Public Sewer |
|---|---|
| Heating | Central,Fireplace(s),Forced Air,Natural Gas,Zoned,Gas Pack |
| Cooling | Central Air,Ceiling Fan(s),Dual,Electric,Zoned,Attic Fan |
| Utilities | Cable Available,Electricity Connected,Natural Gas Connected,Sewer Connected,Water Connected |
| Roof | Shingle |
| Appliances | Built-In Electric Oven,Cooktop,Convection Oven,Disposal,Dishwasher,Electric Oven,ENERGY STAR Qualified Appliances,ENERGY STAR Qualified Dishwasher,ENERGY STAR Qualified Refrigerator,Gas Cooktop,Gas Water Heater,Ice Maker,Microwave,Oven,Refrigerator,Range Hood,Self Cleaning Oven,Solar Hot Water,Stainless Steel Appliance(s),Washer,Water Heater |
| Zoning | TRP |
| HOA Fee | 293 |
| Garage Spaces | 2 |
| Association Fee Includes | Maintenance Grounds,Maintenance Structure,Storm Water Maintenance |
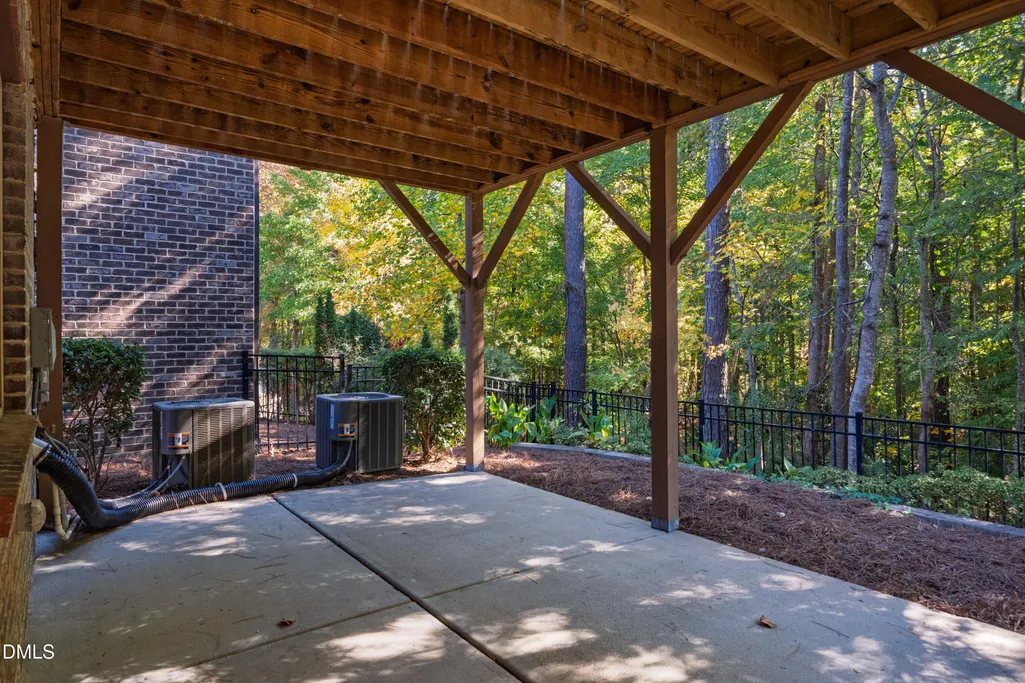
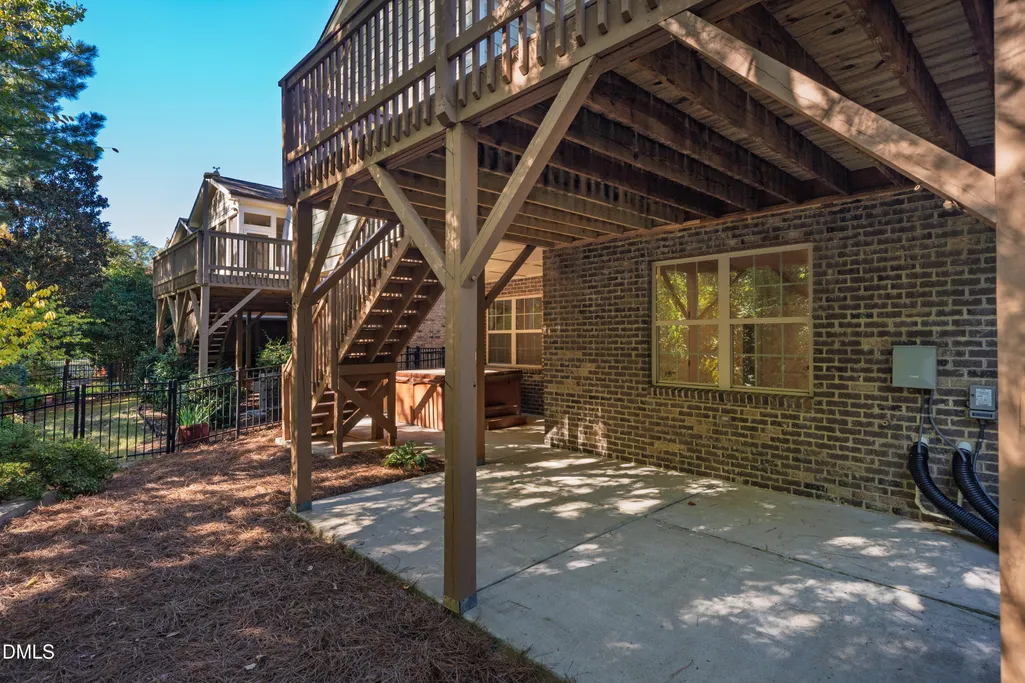
| Patio/Porch Features | Covered,Deck,Front Porch,Patio,Rear Porch |
| Architectural Style | Cottage,Ranch,Transitional |
| Construction Materials | Brick,Brick Veneer,Fiber Cement,HardiPlank Type,Engineered Wood |
| Year Built | 2012 |
| View | Trees/Woods |
| Stories Count | 2 |
| Levels | One,Two |
| Property Subtype | Single Family Residence |
| Community Features | Fitness Center,Lake,Park,Suburban,Street Lights,Sidewalks |
| Accessibility | Accessible Bedroom,Accessible Closets,Accessible Common Area,Accessible Central Living Area,Accessible Entrance,Accessible Elevator Installed,Accessible Full Bath,Accessible Hallway(s),Accessible Kitchen,Accessible Kitchen Appliances,Accessible Approach with Ramp,Accessible Washer/Dryer,Central Living Area,Customized Wheelchair Accessible,Grip-Accessible Features,Therapeutic Whirlpool,Aging In Place,Level Flooring,Enhanced Accessible |
| Assoc Fee Paid Per | Monthly |
| County | Wake |
| New Construction | false |
| Property Type | Residential |
| Association Amenities | Landscaping,Maintenance,Maintenance Grounds,Park,Recreation Facilities,Trail(s) |
| HOA | true |
| Attached Garage | true |
| Subdivision Name | Renaissance at Regency |
| Facing Direction | Northwest |
| Garage Y/N | true |
| Green Energy Generation | Solar |
| Other Structures | None |
| Total Rooms | 11 |
| Full Baths | 3 |
| Status | Active |
| Directions | From RDU, Follow I-40 E and US-1 S toward Cary. Take exit 98A from US-1 S for Tryon Rd and follow Regency Pkwy to Angelica Circle. |
| High School | Wake - Athens Drive High |
| City | Cary |
| Senior Community Y/N | false |
| Lot Size Units | Acres |
| Lot Size Square Feet | 4792 |
| Carport Y/N | false |
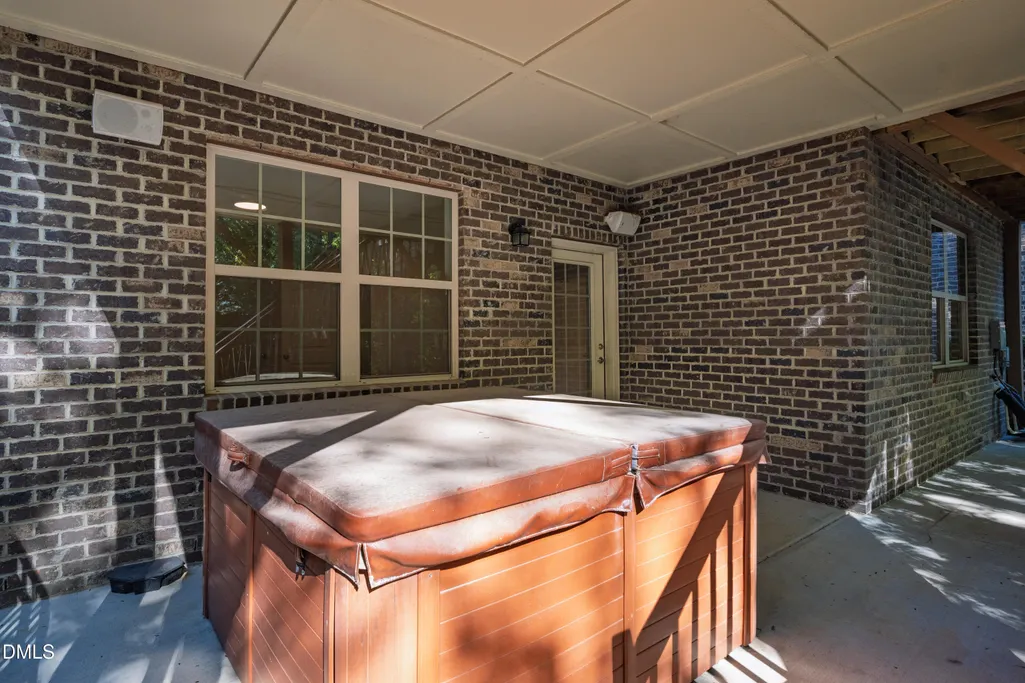
| Spa Features | Above Ground,Heated,Private |
| Elementary School | Wake - Penny Road Elementary |
| Tax Annual Amount | 6532.08 |
| Middle/Junior High School | Wake - Dillard Drive Middle |
| Structure Type | House,Site Built |
| Builder Name | ForeverHome |
| Standard Status | Active |
Interior Features
| Interior Amenities | Breakfast Bar,Built-in Features,Bookcases,Ceiling Fan(s),Chandelier,Crown Molding,Central Vacuum,Double Vanity,Entrance Foyer,Eat-in Kitchen,Elevator,Granite Counters,High Ceilings,High Speed Internet,Kitchen Island,Open Floorplan,Pantry,Primary Downstairs,Recessed Lighting,Smart Thermostat,Soaking Tub,Sound System,Solar Tube(s),Walk-in Closet(s),Living/Dining Room Combination,Whirlpool Tub,Separate Shower,Bathtub/Shower Combination,Walk-in Shower,Water Closet,Smooth Ceilings,Master Downstairs |
|---|---|
| Basement | Concrete,Daylight,Exterior Entry,Finished,Full,Interior Entry,Storage Space,Walk-Out Access,Workshop |
| Flooring | Carpet,Ceramic Tile,Hardwood,Tile |
| Total Fireplaces | 1 |
| Fireplace Features | Den,Double Sided,Family Room,Gas Log,Gas Starter,See Through,Fireplace Screen |
| Common Walls | No Common Walls |
| Air Conditioning Y/N | true |
| Heating Y/N | true |
| Window Features | Double Pane Windows,ENERGY STAR Qualified Windows,Insulated Windows,Low-Emissivity Windows,Window Coverings |
| Fireplace Y/N | true |
| Above Grade Finished Area | 2101 |
| Half Baths | 1 |
| Laundry Features | Electric Dryer Hookup,Inside,Laundry Room,Main Level,Washer Hookup |
| Total Bedrooms | 3 |
| Below Grade Finished Area | 1809 |
| Above Grade Finished Area Source | Appraiser |
| Total Baths | 4 |
Exterior Features
| Exterior Amenities | Awning(s),Balcony,Gas Grill,Lighting,Outdoor Grill,Private Yard,Rain Gutters,Storage,Fenced Yard |
|---|---|
| Fencing | Back Yard,Fenced,Gate,Perimeter,See Remarks |
| Parking Features | Additional Parking,Attached,Concrete,Direct Access,Driveway,Garage Faces Front,Garage,Garage Door Opener,Inside Entrance,Kitchen Level,Lighted,Private |
| Lot Features | Bluff,Back Yard,Greenbelt,Landscaped,Private,Secluded,Sloped,Views,Wooded,Hardwood Trees |
| Water Source | Public |
| Lot Size Area | 0.11 |
| Foundation Details | Block,Brick/Mortar |
| Spa | true |
| Building Area Total | 3910 |
| Lot Dimensions | 41x113 |
| Lot Size Acres | 0.11 |
| Road Surface Type | Asphalt |
| Door Features | ENERGY STAR Qualified Doors |
| Road Frontage Type | City Street |
| Horse Y/N | false |
Amenities
- Foreclosure
- Views
- Short Sale
- New Construction
- Adult 55+
- Lease To Own
- No HOA Fees
- Furnished
- Primary On Main
- Air Conditioning
- Seller Finance
- Green
- Fixer Upper
- Horse
- Golf
- Fireplace
- Deck
- Garage
- Basement
- Pool
Property vs Single Family Average in 27518
Price
Year Built

 Canopy MLS® Copyright ©2026 All rights reserved.
 The data relating to real estate on this web site comes in part from the Internet Data Exchange program of Hive MLS LLC, and is updated as of November 8, 2026 3:51 PM UTC All information is deemed reliable but not guaranteed and should be independently verified. All properties are subject to prior sale, change, or withdrawal. Neither listing broker(s) nor Carolina Living Associates LLC shall be responsible for any typographical errors, misinformation, or misprints, and shall be held totally harmless
