
Views - Primary on Main



















Address
755 Wehutty Road, Murphy, NC
Price
$ 874,800
Property Attributes
- ID#100605709
- TypeSingle Family
- Listing Status Active
- CountyCHEROKEE
- CityMurphy
- AreaNot In Subdivision
- NeighborhoodMurphy
- Zip28906
- StyleSingle Family Residence
- Year Built2007
- Taxes$ 3843
- Price$ 874,800
- Bedrooms5
- Full Bathrooms4
- Half Bathrooms1
- Sqr Footage4614
- Lot Size8.41 Acres
Data Source:
North Carolina Regional MLS (NCRMLS)
Property Description
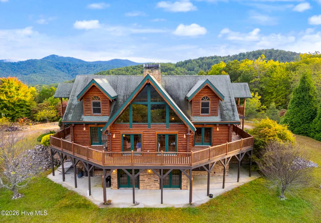
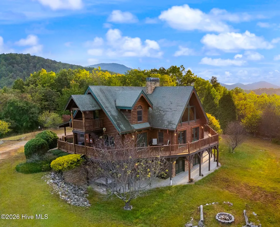
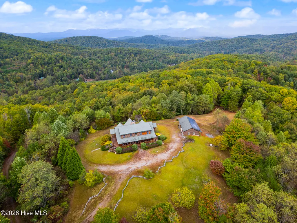
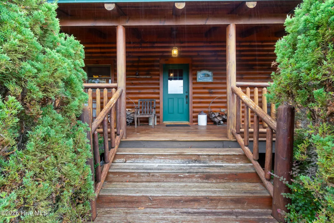
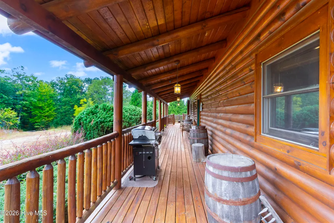
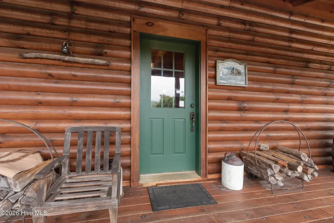
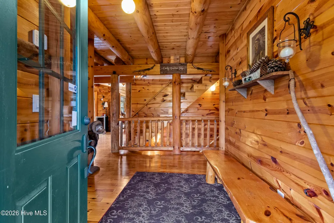
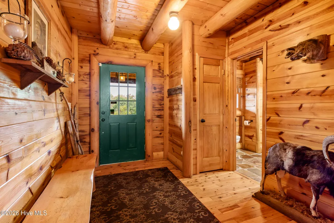
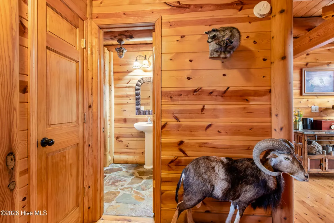
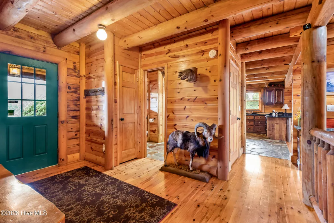
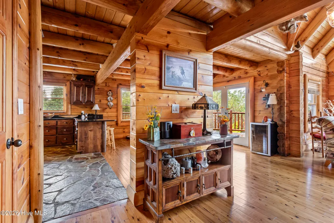
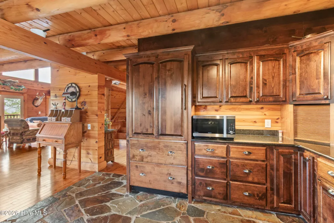
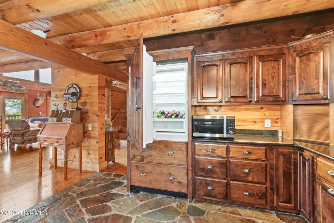
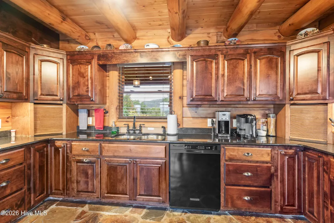
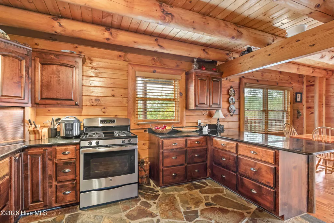
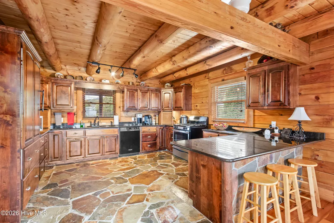
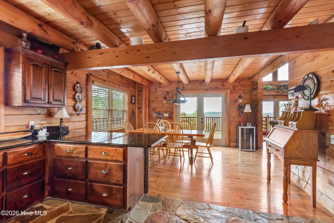
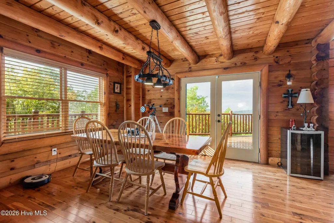
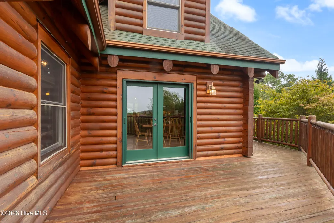
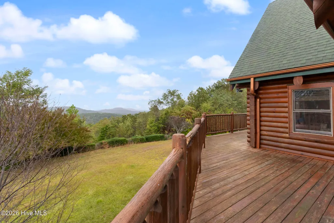
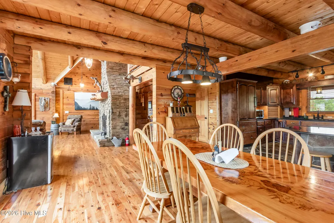
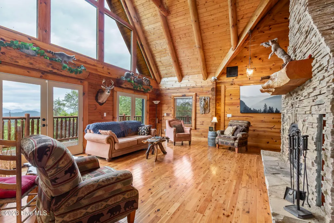
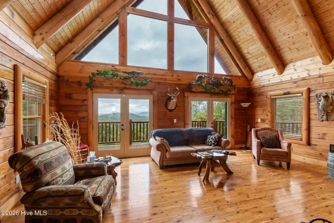
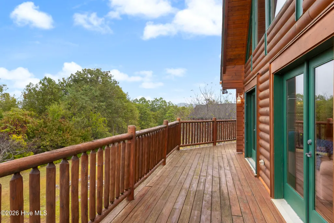
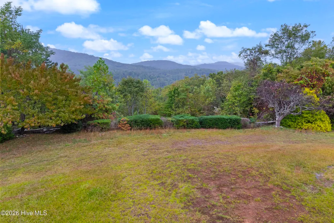
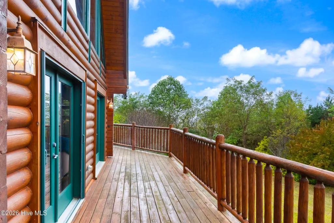
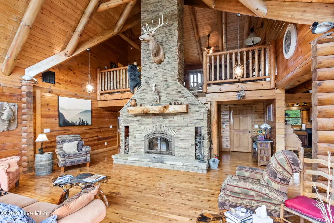
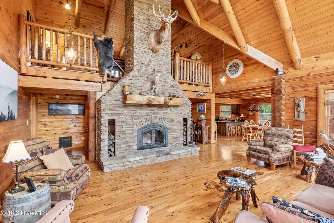
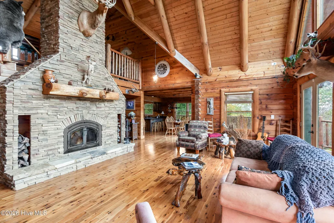
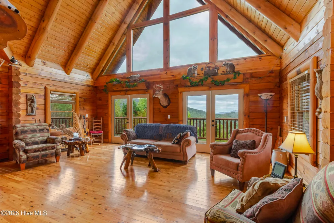
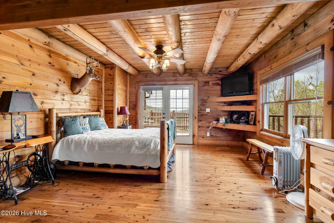
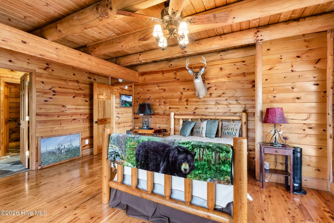
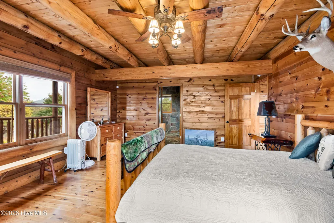
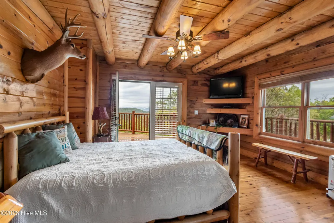
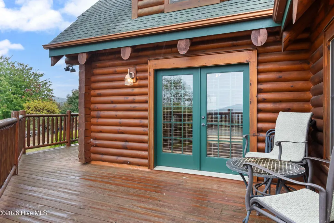
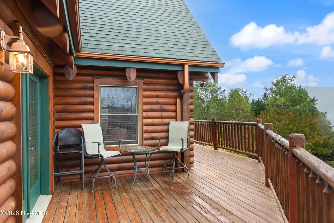
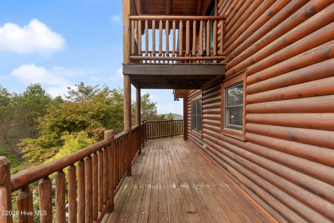
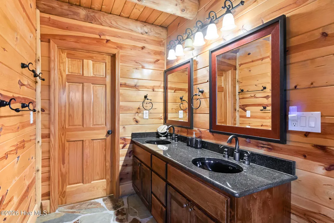
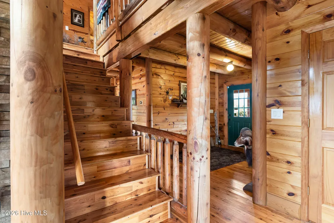
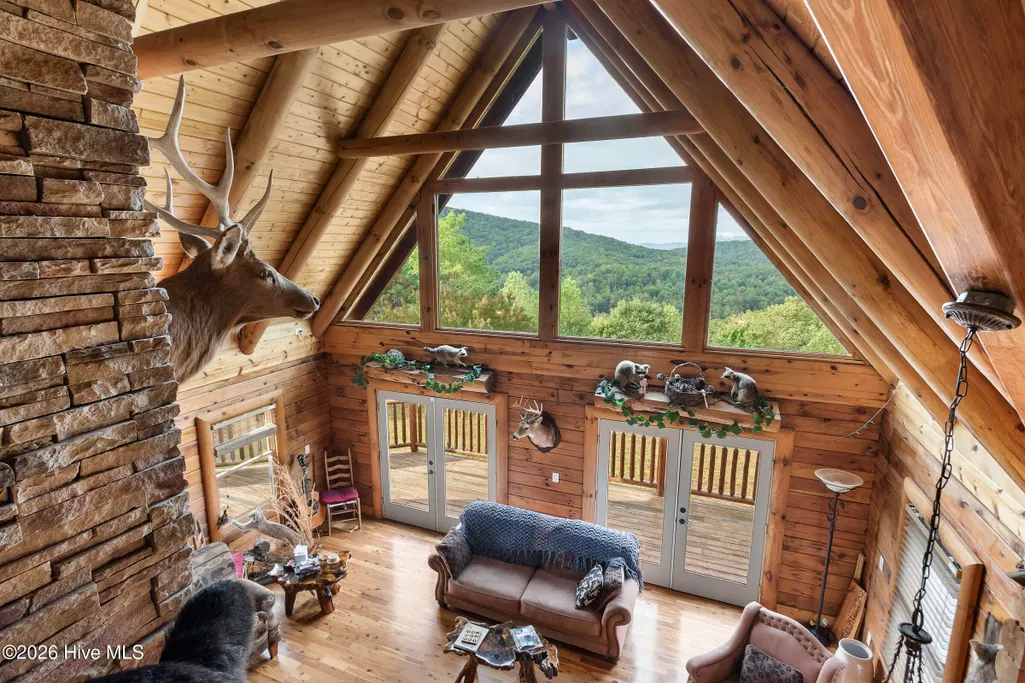
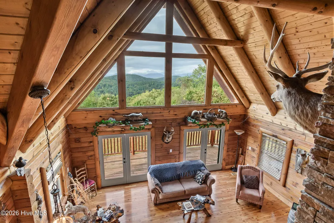
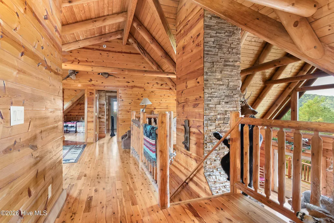
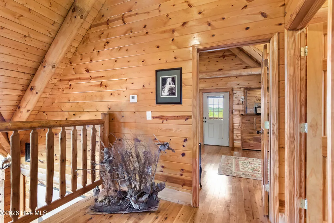
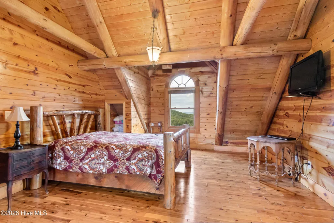
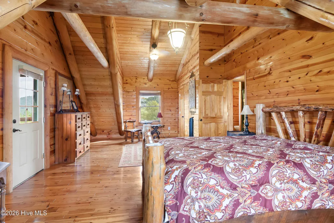
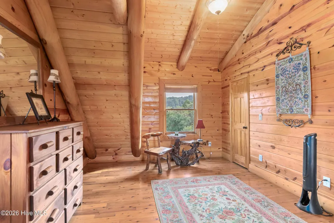
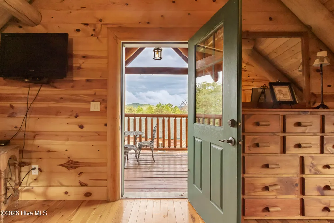
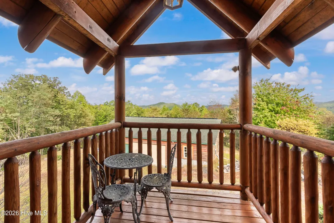
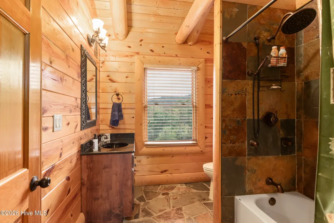
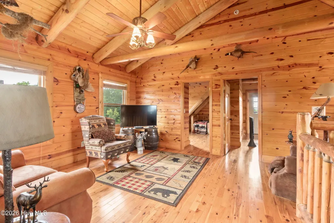
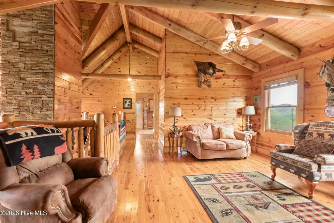
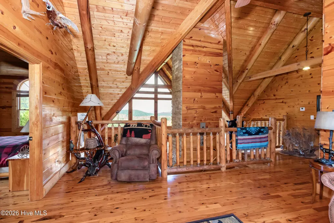
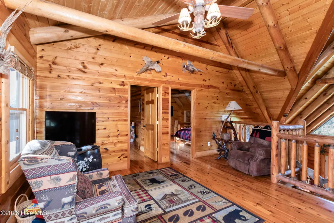
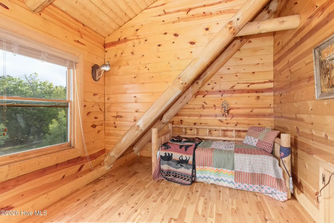
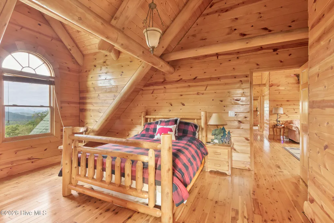
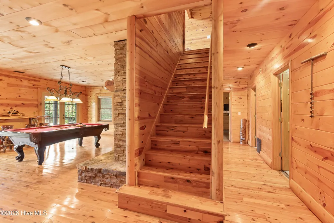
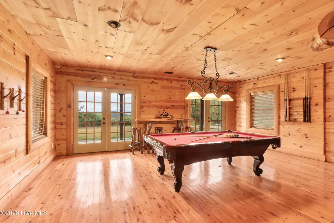
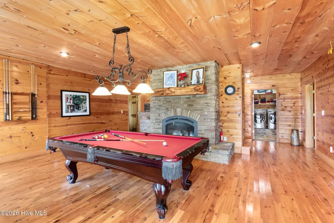
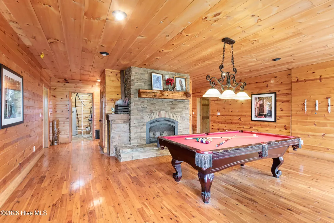
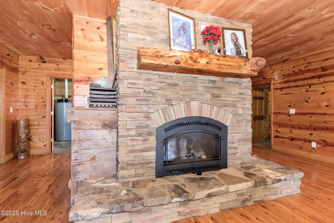
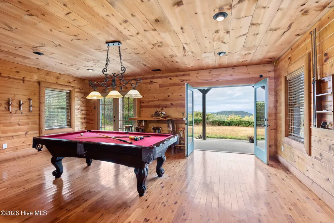
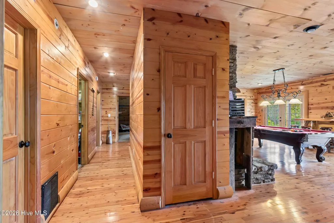
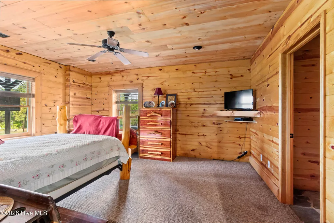
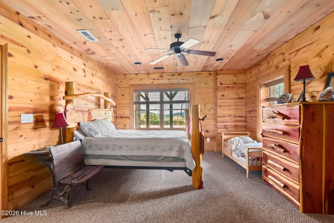
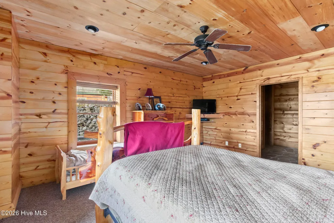
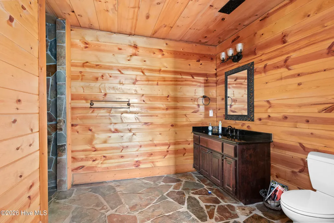
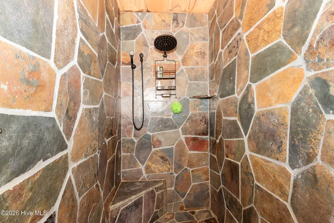
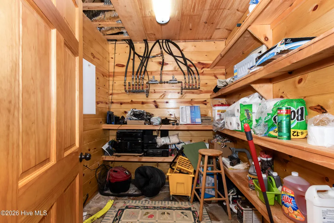
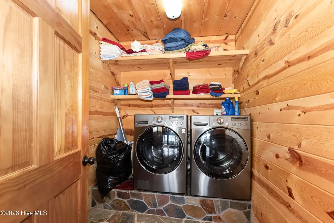
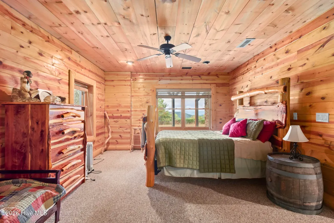
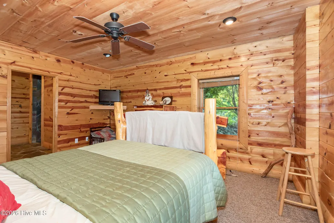
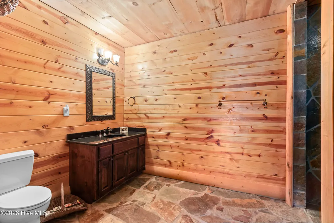
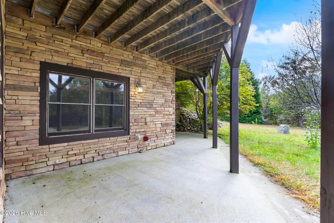
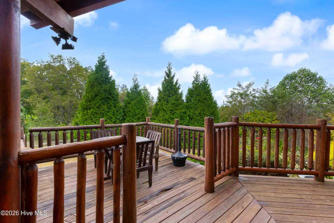
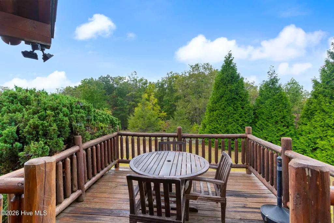
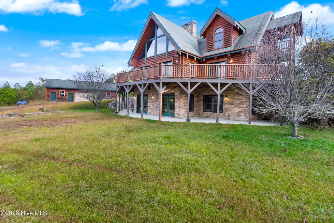
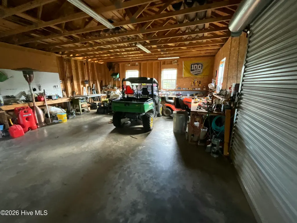
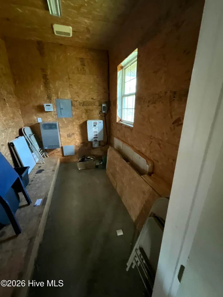
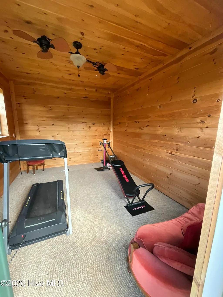
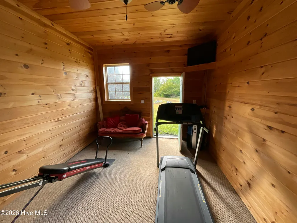
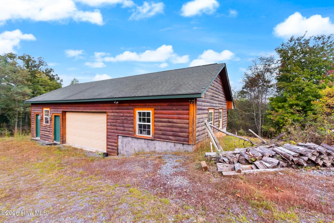
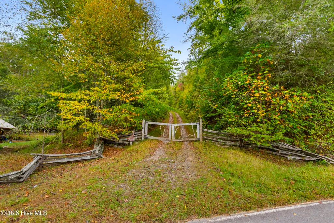
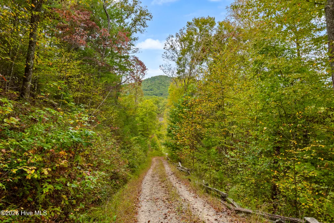
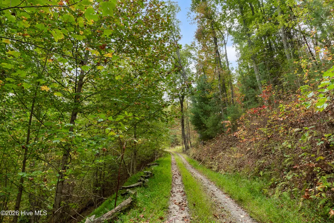
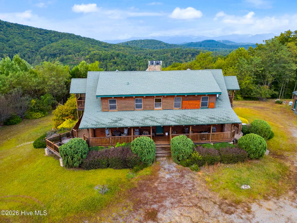
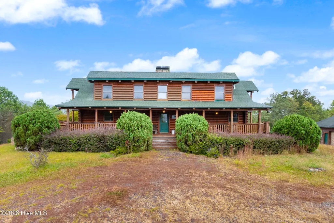
Welcome to this extraordinary custom-built log chalet hidden away on over 8 UNRESTRICTED, wooded acres, where luxury, privacy, and BREATHTAKING MOUNTAIN VIEWS come together. A gated entrance from the paved road opens to a long gravel driveway winding beneath a peaceful canopy of hardwoods and pines, creating a private retreat from the moment you arrive. This remarkable 3-bedroom, 4.5-bathroom home with 3 BONUS ROOMS offers high-end custom touches throughout, spacious interiors, and multiple levels of wraparound porches and decks showcasing picturesque mountain views. Inside, the foyer features wood floors, wood walls, wood ceilings, exposed beams, and a convenient half bath with stone flooring. The impressive open kitchen boasts lots of custom cabinets, granite countertops, a pantry, a Sub-Zero refrigerator, and a generous dining area with deck access. The kitchen flows seamlessly into the soaring Great Room, highlighted by vaulted tongue-and-groove wood ceilings, massive beams, chalet windows, glass doors to the deck, and a stunning floor-to-ceiling stacked-stone wood-burning fireplace. The main-level Master Suite continues the warm mountain aesthetic with wood floors, walls, ceilings, beams, and private deck access. The luxurious en suite has double vanities and a massive custom stone shower. Upstairs, the loft provides additional living space - one bedroom with a private porch, two bonus rooms - one also with a private porch, and a full bathroom. The lower level is designed for entertaining, featuring a spacious recreation room, a SECOND floor-to-ceiling stacked-stone wood-burning fireplace with live-edge mantel, a SECOND Master Suite, the third bonus room, a full bathroom, laundry, mechanical room, and access to the lower porch. Outside, enjoy a large yard surrounded by woods, fire pit, mountain views, and a detached garage equipped with solar panels, roll-up door, workbenches, and two separate rooms. Additional highlights include a generator and two new central air units installed in 2024. This is a truly exceptional mountain sanctuary that you don't want to miss!
| Elementary School | Middle School | High School |
|---|---|---|
| Ranger Elementary School | Hiwassee Dam Middle School | Hiwassee Dam High School |
| Price History | |
|---|---|
| 9/23/2026 | Listed $874,800 |
General Features
| Living Area | 4614.0 |
|---|---|
| Heating | Electric,Forced Air |
| Cooling | Central Air |
| Utilities | Fixed Wireless High Speed |
| Possession | Close Of Escrow,At Closing |
| Roof | Shingle |
| Zoning | None |
| Garage Spaces | 2.0 |
| Patio/Porch Features | Deck,Patio,Front Porch,Side Porch |
| Construction Materials | Log,Stone |
| Year Built | 2007 |
| View | Mountain |
| Levels | Three Or More |
| Property Subtype | Single Family Residence |
| Tax Year | 2025 |
| Taxes | 3843.42 |
| Parcel Number | 452200777250000 |
| County | Cherokee |
| Operating Expense | 0.0 |
| New Construction | No |
| Property Type | Residential |
| In City Limits? (Y/N) | No |
| HOA | No |
| Attached Garage | No |
| Subdivision Name | Not In Subdivision |
| Garage Y/N | Yes |
| Total Rooms | 16 |
| Full Baths | 4 |
| Status | Active |
| Directions | From Murphy,take 64 West to a right on Hwy 294. Go approx 6.2 miles then Left on Candy Mountain Road. Go approx 3.5 miles then Left on Wehutty. Go approx 3/4 mile to driveway on left. It is the SECON |
| High School | Hiwassee Dam |
| City | Murphy |
| Lot Size Units | Acres |
| Lot Size Square Feet | 366340.0 |
| Carport Spaces | 0.0 |
| Carport Y/N | No |
| Elementary School | Ranger |
| Property Attached Y/N | No |
| Land Lease Y/N | No |
| Home Warranty Y/N | No |
| Middle/Junior High School | Hiwassee Dam |
| Lease Considered Y/N | No |
| Structure Type | Stick Built |
| Living Area Units | Square Feet |
| Standard Status | Active |
| Tax Assessed Value | 533110 |
| Legal Description | 1631 / 897; H-878; p/o 8 |
| IslandOrMainland | Mainland |
Interior Features
| Interior Amenities | Vaulted Ceiling(s),Entrance Foyer,Basement |
|---|---|
| Basement | Finished,Full |
| Master Bed Level | Primary Living Area |
| Total Stories | 3 |
| Basement (Y/N) | No |
| Air Conditioning Y/N | Yes |
| Heating Y/N | Yes |
| Fireplace Y/N | Yes |
| Half Baths | 1 |
| Total Bedrooms | 5 |
| Entry Level | 1 |
| Room Type | Bathroom 1,Dining Area,Great Room,Master Bedroom,Bathroom 2,Loft,Bonus Room,Bathroom 3,Other,Bathroom 4,Bathroom 5,Laundry |
| Total Baths | 5 |
| Living Area Range | 4500 - 4999 |
| SmokingYN | No |
Exterior Features
| Exterior Amenities | Garden |
|---|---|
| Exterior Finish | Log,Stone |
| Fencing | None |
| Parking Features | Detached,Gravel,Garage |
| Water Source | Well,Private |
| Total Parking | 2.0 |
| Lot Size Area | 8.41 |
| Foundation Details | Other |
| Spa | No |
| Building Area Total | 4614.0 |
| Lot Dimensions | IRR |
| Lot Size Acres | 8.41 |
| Road Surface Type | Paved |
| Frontage Type | See Remarks |
| Waterfront Y/N | No |
| Road Frontage Type | Paved |
| Crops Included Y/N | No |
| Horse Y/N | No |
Amenities
- Foreclosure
- Views
- Short Sale
- New Construction
- Adult 55+
- Lease To Own
- No HOA Fees
- Furnished
- Primary On Main
- Air Conditioning
- Seller Finance
- Green
- Fixer Upper
- Horse
- Golf
- Fireplace
- Deck
- Garage
- Basement
- Pool
Property vs Single Family Average in 28906
Price
Taxes
Year Built
 Copyright 2026 Triangle MLS, Inc. of North Carolina. All rights reserved.
The data relating to real estate for sale on this web site comes in part from the Triangle MLS, Inc. of North Carolina. Real estate listings held by brokerage firms other than Carolina Living Associates LLC are marked with the Broker Reciprocity logo and detailed information about them includes the name of the listing brokers. Brokers make an effort to deliver accurate information, but buyers should independently verify any information on which they will rely in a transaction. The listing broker shall not be responsible for any typographical errors, misinformation, or misprints, and they shall be held totally harmless from any damages arising from reliance upon this data. This data is provided exclusively for consumer's personal, noncommercial use.
Closed (sold) listings may have been listed and/or sold by a real estate firm other than the firm(s) featured on this website. Closed data is not available until the sale of the property is recorded in the MLS. Home sale data is not an appraisal, CMA, competitive or comparative market analysis, or home valuation of any property.
Listings marked with an icon are provided courtesy of the Triangle MLS, Inc. of North Carolina, Internet Data Exchange Database.
This site is monitored for scraping. Any use of listing data obtained from this web site, other than by a consumer looking to purchase real estate, is prohibited.
This data has been updated as of September 25, 2026 6:43 AM UTC
Copyright 2026 Triangle MLS, Inc. of North Carolina. All rights reserved.
The data relating to real estate for sale on this web site comes in part from the Triangle MLS, Inc. of North Carolina. Real estate listings held by brokerage firms other than Carolina Living Associates LLC are marked with the Broker Reciprocity logo and detailed information about them includes the name of the listing brokers. Brokers make an effort to deliver accurate information, but buyers should independently verify any information on which they will rely in a transaction. The listing broker shall not be responsible for any typographical errors, misinformation, or misprints, and they shall be held totally harmless from any damages arising from reliance upon this data. This data is provided exclusively for consumer's personal, noncommercial use.
Closed (sold) listings may have been listed and/or sold by a real estate firm other than the firm(s) featured on this website. Closed data is not available until the sale of the property is recorded in the MLS. Home sale data is not an appraisal, CMA, competitive or comparative market analysis, or home valuation of any property.
Listings marked with an icon are provided courtesy of the Triangle MLS, Inc. of North Carolina, Internet Data Exchange Database.
This site is monitored for scraping. Any use of listing data obtained from this web site, other than by a consumer looking to purchase real estate, is prohibited.
This data has been updated as of September 25, 2026 6:43 AM UTC
 Canopy MLS® Copyright ©2026 All rights reserved.
 The data relating to real estate on this web site comes in part from the Internet Data Exchange program of Hive MLS LLC, and is updated as of September 25, 2026 6:31 AM UTC All information is deemed reliable but not guaranteed and should be independently verified. All properties are subject to prior sale, change, or withdrawal. Neither listing broker(s) nor Carolina Living Associates LLC shall be responsible for any typographical errors, misinformation, or misprints, and shall be held totally harmless
